
Just Listed












Address
3716 Cross Landing Sw, Edmonton, AB
Price
$ 599,900
Property Attributes
- ID#E4509565
- TypeSingle Family
- Listing Status Active
- CityEdmonton
- AreaEdmonton
- NeighbourhoodChappelle Area
- Postal CodeT6W 4M8
- Style2 Storey
- Year Built2018
- Price$ 599,900
- Bedrooms3
- Full Bathrooms2
- Half Bathrooms1
- Sqr Footage1932
Data Source:
REALTORS® Association Of Edmonton - RAE
Property Description
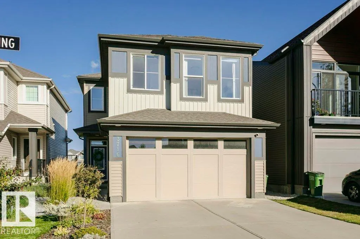
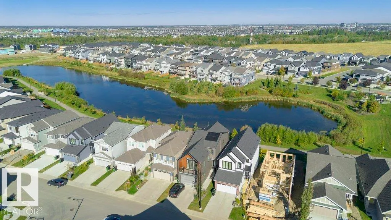
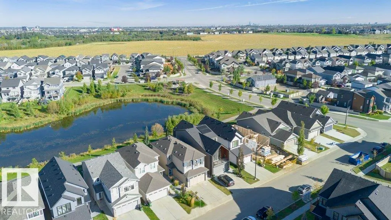
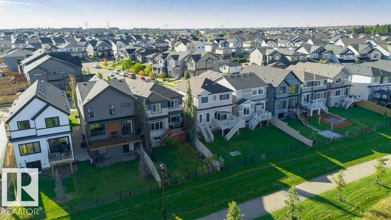
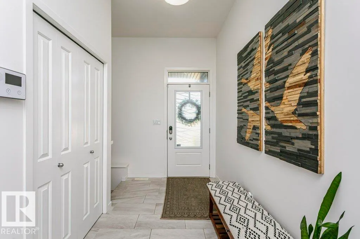
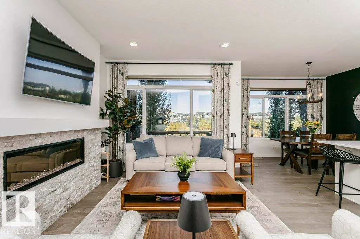
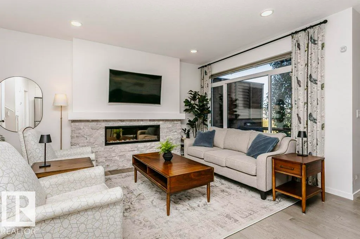
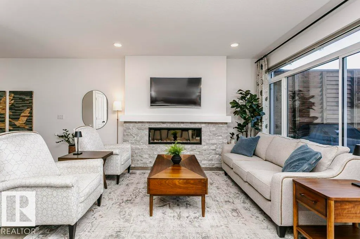
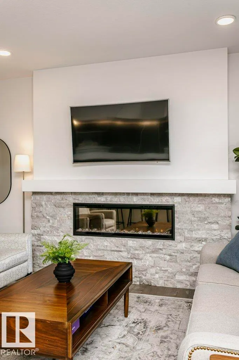
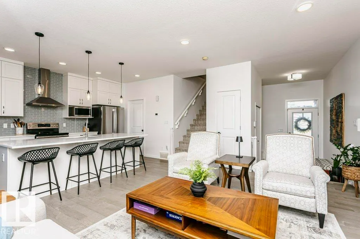
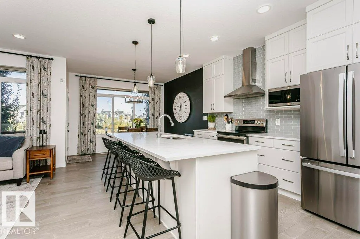
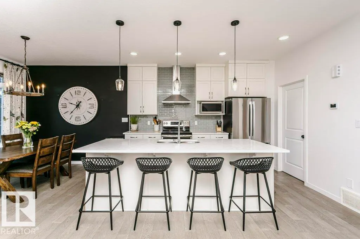
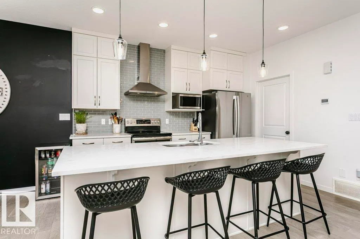
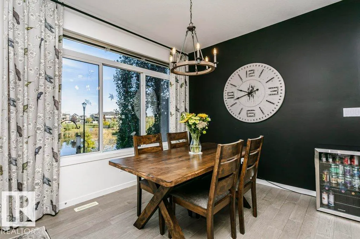
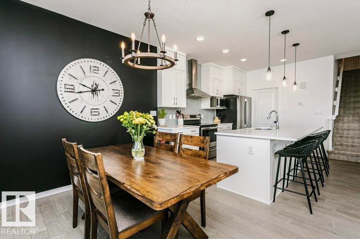
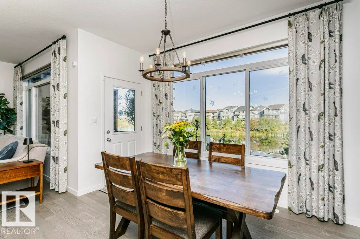
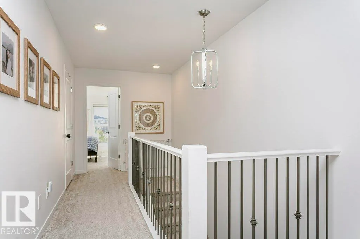
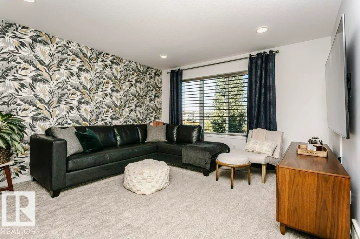
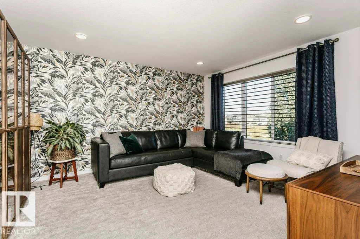
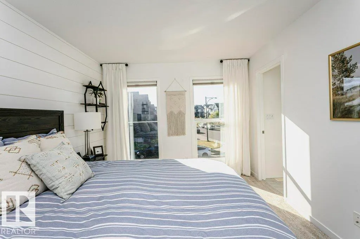
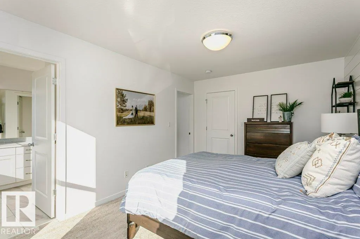
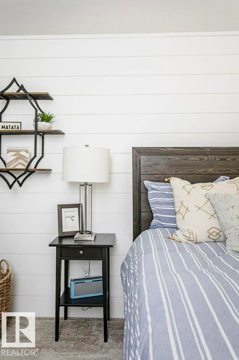
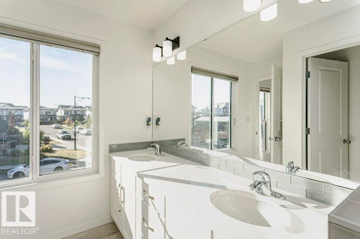
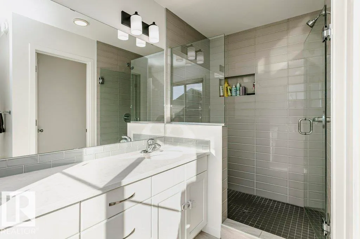
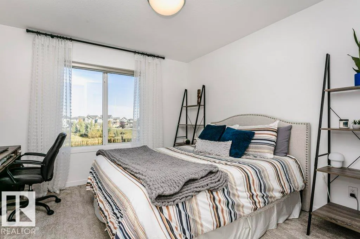
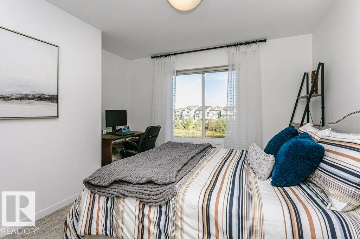
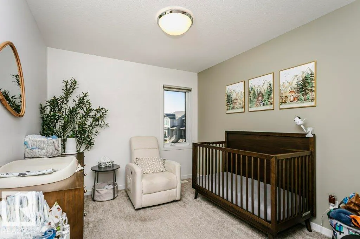
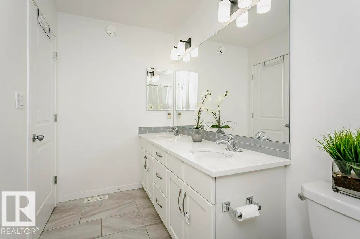
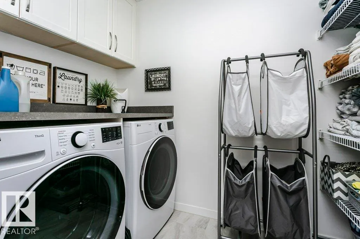
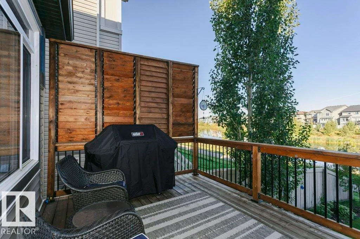
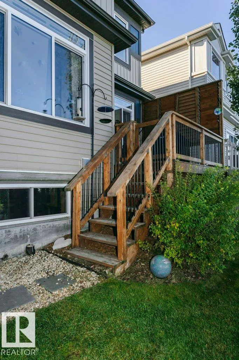
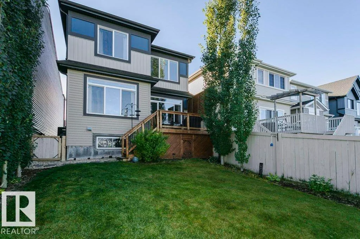
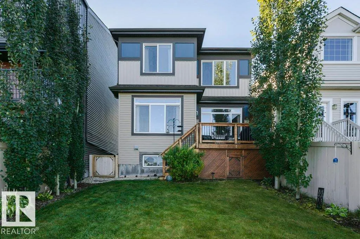
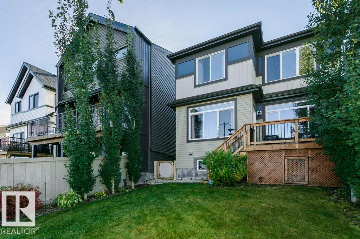
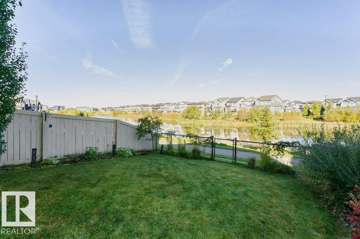
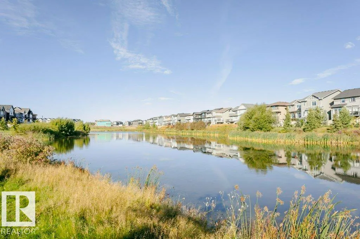
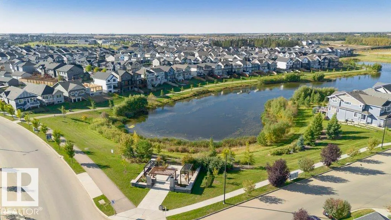
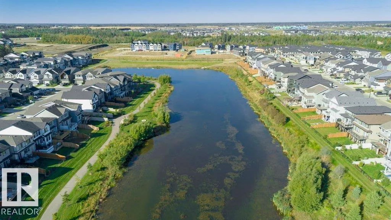
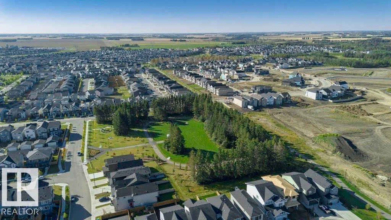
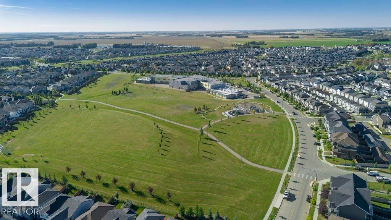
Welcome to this show home quality 1,932 sq. ft. two-storey home in Chappelle, ideally positioned backing directly onto a picturesque pond and walking trails. Enjoy captivating sunset and water views from the dining nook or relax on the private screened deck—an exceptional setting that brings nature to your doorstep. The main floor features engineered hardwood, a bright living room, and a gorgeous kitchen with stainless steel appliances, quartz counters and a large island, plus a convenient half bath. Upstairs offers three bedrooms, a bonus room, laundry, and a five-piece main bath. Master suite features a spacious walk-in closet and lovely four-piece ensuite with dual sinks and an oversized tiled shower. Additional highlights include central A/C, smart technology features, and a double attached garage. Chappelle residents also enjoy access to amenities such as a skating rink, basketball courts, picnic area and splash park. Located close to shopping, restaurants, recreation, and much more. Shows 10/10!
* Sold date and price as reported on the RAE's MLS® System.
General Features
| Living Area | 1932.35 |
|---|---|
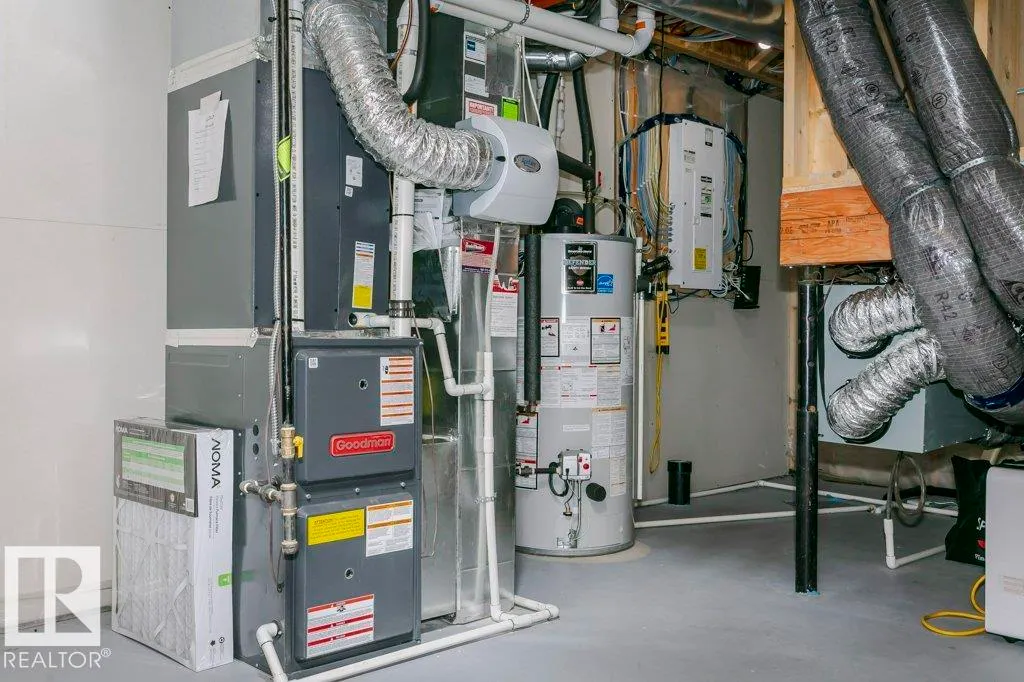
| Heating | Forced Air-1,Natural Gas |
| Roof | Asphalt Shingles |
| Appliances | Air Conditioning-Central,Dishwasher-Built-In,Dryer,Garage Control,Garage Opener,Hood Fan,Oven-Microwave,Refrigerator,Stove-Electric,Washer,Window Coverings,TV Wall Mount |
| Zoning | Zone 55 |
| HOA Fee | 455.79 |
| Association Fee Includes | Amenities w/HOA,Recreation Facility,See Remarks |
| Architectural Style | 2 Storey |
| Construction Materials | Wood,Vinyl |
| Year Built | 2018 |
| Levels | 2 |
| Property Subtype | Detached Single Family |
| Ownership | Private |
| Parcel Number | 0037802121 |
| Community Features | On Street Parking,Air Conditioner,Ceiling 9 ft.,Deck,Detectors Smoke,Hot Water Natural Gas,No Smoking Home,Recreation Room/Centre,Vinyl Windows,Vacuum System-Roughed-In,HRV System |
| Assoc Fee Paid Per | Annually |
| Property Type | Residential |
| Facing Direction | Southeast |
| Garage Y/N | true |
| Full Baths | 2 |
| Status | Active |
| City | Edmonton |
| MLS Area | Chappelle Area |
| Living Area Units | Square Feet |
| Standard Status | Active |
| Virtual Tour | https://youriguide.com/3716_cross_landing_sw_edmonton_ab/ |
| Lot Shape | Rectangular |
| Restrictions | Easement Reg. On Title,Restrictive Covenant-Bldg,Utility Right Of Way |
| Primary Property Type | Single Family |
| Legal Block | 19 |
| Title to Land | Fee Simple |
Interior Features
| Interior Amenities | ensuite bathroom |
|---|---|
| Basement | Full,Unfinished |
| Flooring | Carpet,Ceramic Tile,Engineered Wood |
| Fireplace Features | Remote Control,See Remarks |
| Kitchen Level | Main |
| Heating Y/N | true |
| Fireplace Y/N | true |
| Half Baths | 1 |
| Total Bedrooms | 3 |
| Grade Level Entry Y/N | No |
| Living Room Level | Main |
| Room Type | LivingRoom,DiningRoom,Kitchen |
| Dining Room Level | Main |
Exterior Features
| Exterior Amenities | Airport Nearby,Backs Onto Lake,Fenced,Fruit Trees/Shrubs,Golf Nearby,Landscaped,Park/Reserve,Public Transportation,Schools,Shopping Nearby,Stream/Pond,See Remarks |
|---|---|
| Parking Features | Double Garage Attached |
| Lot Size Area | 310.93 |
| Foundation Details | Concrete Perimeter |
Amenities
- Views
- New Construction
- Adult 55+
- Lease To Own
- No Strata Fees
- Furnished
- Primary On Main
- Air Conditioning
- Seller Finance
- Green
- Fixer Upper
- Horse
- Golf
- Fireplace
- Deck
- Garage
- Basement
- Pool
Property vs Single Family Average in T6W 4M8
Statistics provided by Inside Real Estate
Price
Year Built
